Services - Scan to BIM
Scan to BIM services
Point cloud to BIM services for existing buildings and industrial plants. We scan on site, register the data and deliver a coordinated Revit model at the LOD your project actually needs.
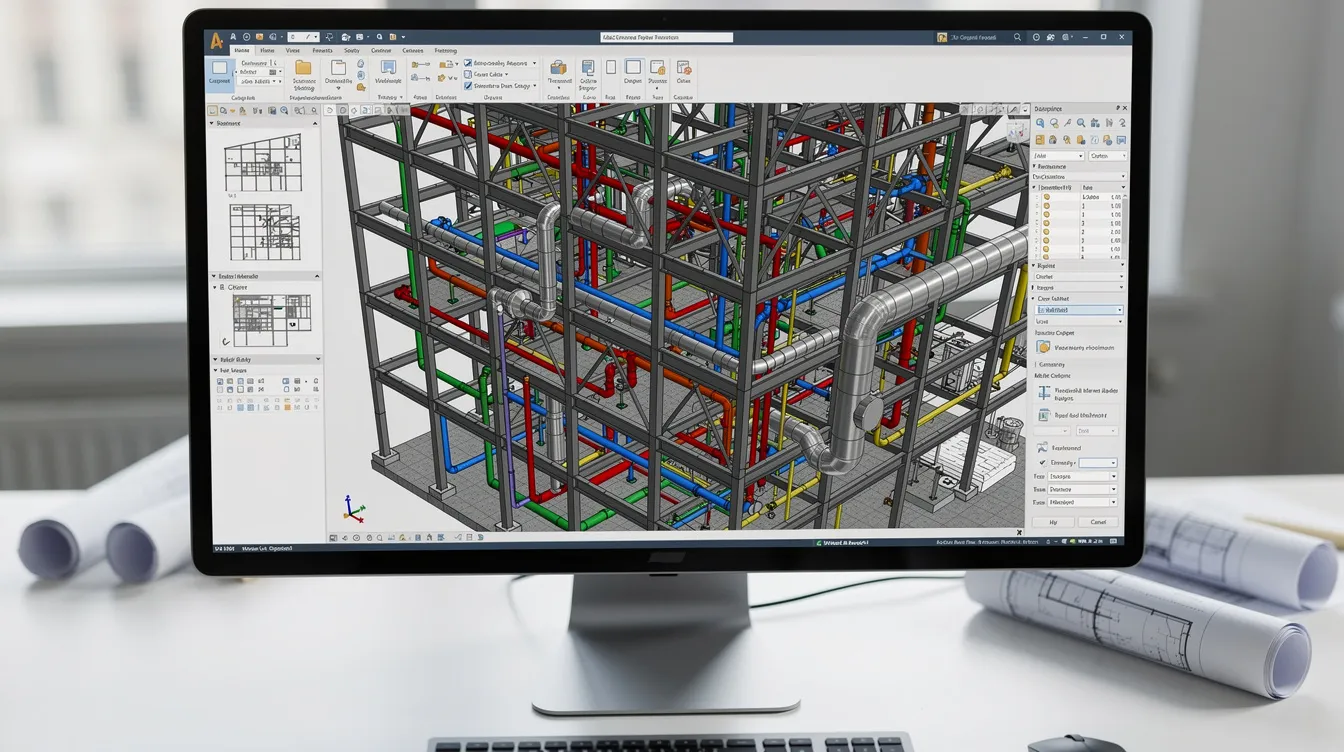
The workflow
From laser scan to a model your team can build with.
Terrestrial laser scanning with FARO equipment, plus mobile capture where access is tight. We plan the scan positions around your deliverable, not the other way round.
Cleaned, registered and georeferenced point clouds delivered in E57, RCP/RCS, LAS or LAZ - ready to drop into Revit, Archicad or Navisworks.
Architecture, structure and MEP modelled from the cloud in Revit, following your template, naming rules and ISO 19650 information requirements.
Deviation reports against the point cloud, clash-checked geometry, parameter completeness audits and a documented handover with the native files.
Scope options
Pick the level of detail you pay for
LOD 200
Generic massing and volumes - feasibility studies, early planning and area take-offs.
LOD 300
Accurate architecture and structure with real dimensions - the default for refurbishment design.
LOD 350
Coordinated architecture, structure and MEP with connections - ideal for construction coordination.
LOD 400/500
Fabrication-level or verified as-built models for prefabrication and facility management.
Scan to BIM guide
From point cloud capture to a verified Revit model
See every stage of the Scan to BIM process, including scanning methods, point cloud registration, LOD selection and model quality control.
FAQ
How accurate is a scan-to-BIM model?
Our scans reach ±1 mm on the point cloud (FARO S350). The delivered BIM model is typically modelled within 5-15 mm of the cloud depending on the agreed LOD and tolerance.
How long does point cloud to BIM take?
A typical 5,000 m² building is scanned in 1-2 days; the registered point cloud follows within 3-5 working days and the BIM model in 2-4 weeks depending on LOD and disciplines.
Which formats do you deliver?
Native Revit (.rvt), IFC 2x3/4, DWG drawings, plus point clouds in E57, RCP/RCS, LAS or LAZ. We can also publish the model to Speckle or Conpass for browser-based review.
What does scan-to-BIM cost?
Pricing depends on area, LOD and disciplines. We send a fixed-price quote within 24 hours of receiving the site details - see our scan-to-BIM cost guide for typical ranges.
"Model what is actually there - not what the old drawings claim."
Request a quote
or call: +48 603 779 066
Tell us about your project - we reply within 24 hours.